top of page
Beautiful Scandinavian style kitchen with a painted finish and warm wood accents
About
Custom Cabinet manufacturer in Barrie and the surrounding areas
Architectural millwork designed to feel effortless.

Custom cabinetry and integrated whole-home millwork for thoughtfully designed homes.

Portfolio
Modern warm-toned kitchen and dining space with light oak cabinetry, white shaker cabinets, and a large waterfall island topped with quartz countertops. Features include black pendant lighting, open wood shelving, integrated glass display cabinets, upholstered dining chairs, and soft ambient lighting throughout the open-concept layout.

Absolute Cabinets designs, builds, and installs custom cabinetry and architectural millwork for homes throughout Barrie, Muskoka, Simcoe County, and beyond.

​

With over 80 years of combined experience, our team creates warm, integrated spaces that feel timeless and functional --- from kitchens and vanities to bars, wardrobes, offices, and whole-home interiors.

​

Every project is built in-house and guided by clarity, communication, and precision ---- from early planning and shop drawings to manufacturing and installation.

Featured Projects

Thoughtfully integrated millwork designed for refined everyday living.
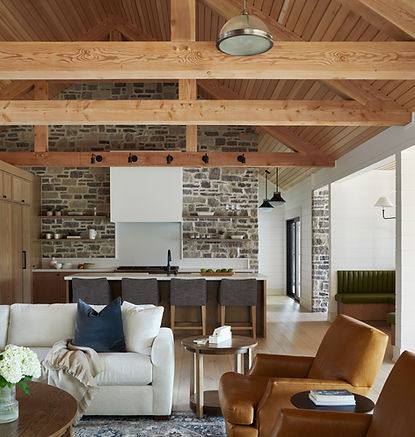
Rustic contemporary kitchen with warm wood cabinetry, exposed timber beams, and full-height stone walls. The space features a large waterfall island with seating for four, open wood shelving, a white range hood, black lighting accents, and vaulted ceilings with natural textures throughout.
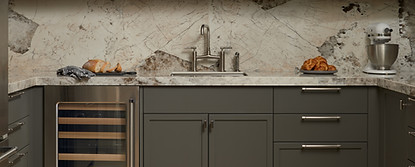
Modern transitional bar or prep kitchen with dark charcoal shaker cabinetry, open shelving, vertical shiplap wall detail, and a dramatic marble backsplash. Features include a built-in wine fridge, brushed metal hardware, light wood flooring, and styled decor with glassware, baskets, and ceramics.

Muskoka Retreat

Designed as a refined weekend escape for a family who loves entertaining and lakeside living, The Muskoka Retreat was created to feel warm, welcoming, and effortlessly functional year-round.

Contemporary farmhouse kitchen with exposed wood ceiling beams, white shaker cabinetry, and a large two-tone island with dark countertop and seating for four. Features include oversized pendant lighting, warm wood accents, integrated panel-ready refrigerator, black-framed windows, and a custom wood range hood set against a bright, open-concept layout.
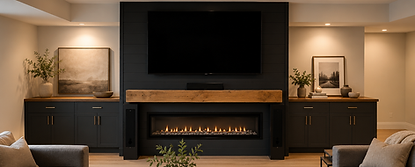
Modern basement living room with a black shiplap feature wall, linear gas fireplace, and oversized mounted television. The space features built-in black cabinetry with warm wood countertops, a rustic wood mantel, neutral furnishings, recessed lighting, and a large wood coffee table in a cozy contemporary setting.

Collingwood Ski Chalet

Set in Collingwood, this seasonal ski chalet was designed as a welcoming retreat for a family who wanted the home to feel warm, relaxed, and deeply functional throughout every season.

Modern transitional kitchen with vaulted wood ceilings, white custom cabinetry, and a large waterfall island with dark base detailing and seating for four. Features include oversized pendant lighting, integrated appliances, open shelving, brass hardware, a dramatic black range hood accent wall, and a golden retriever resting beside the countertop in a bright open-concept space.
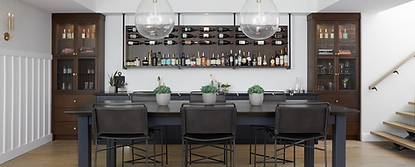
Modern entertainment and bar area with dark wood built-in cabinetry, glass display cabinets, and a wall-mounted wine and liquor storage system. Features include oversized glass pendant lighting, a large communal table with leather bar stools, brass accents, floating wood stairs, and a clean contemporary design with warm natural finishes.

Winfield Residence

Set within a densely wooded property and designed around wellness, entertaining, and everyday living, The Windemere Retreat was conceived as a contemporary forest home that feels equally refined and relaxed.

Whole-Home Millwork

From kitchens and pantries to mudrooms, dressing rooms, vanities, entertaining spaces, and architectural built-ins, our work is designed to create continuity throughout the home ---- balancing refined detailing with functional everyday living.

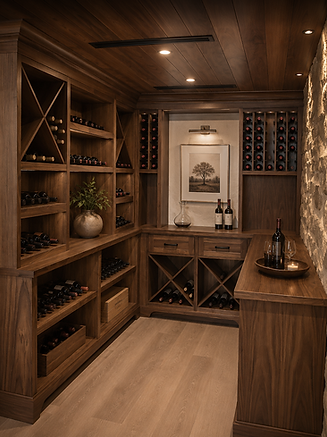
Luxury wine cellar with rich walnut cabinetry, integrated wine storage, and warm ambient lighting. Features include custom bottle racks, stone accent walls, wood plank ceilings, and built-in display shelving with a tasting counter and decorative accessories.
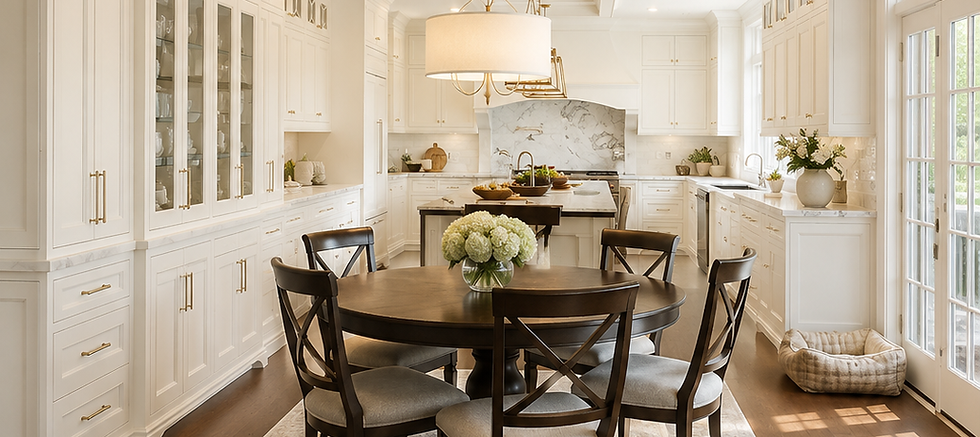
Classic white kitchen and dining area with full-height custom cabinetry, glass display cabinets, and dark wood flooring. Features include a round dining table beneath a large pendant light, marble backsplash, oversized island, and abundant natural light from tall windows and French doors.
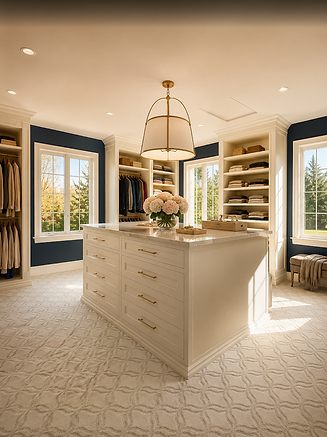
Bright, elegant walk-in closet with custom white cabinetry, navy blue accent walls, and a large central storage island with marble countertop. The space includes open shelving, hanging storage, gold hardware, patterned carpet, and oversized windows bringing in natural light.
Elegant transitional living room with custom white built-in cabinetry, illuminated display shelving, and a large recessed television wall. Features include neutral sofas, a glass coffee table with brass accents, a patterned area rug, and a large brass chandelier creating a warm, sophisticated atmosphere.
Our Approach
Thoughtful planning.  Clear communication.  Carefully executed spaces.

Exceptional millwork relies on more than craftsmanship alone.

​

Our process is designed to create clarity at every stage ---- from early coordination and detailed shop drawings to manufacturing, installation, and final site integration.

​

By managing production in-house and maintaining close collaboration throughout the project, we're able to deliver a level of consistency, communication, and finish quality that supports both the design vision and the construction process itself.


Modern outdoor kitchen with grey woodgrain cabinetry, dual built-in stainless steel grills, and a large waterfall island with integrated sink and prep space. Features include geometric white tile backsplash, black hardware, contemporary pendant lighting, and scenic waterfront views in an open-air entertaining space.
NatureKast Outdoor Kitchens partners with Absolute Cabinets

Outdoor Living, Thoughtfully Integrated

Exceptional homes extend beyond the interior.

Through our partnership with NatureKast, we design and install premium outdoor cabinetry solutions that bring the same level of refinement, durability, and thoughtful detail to exterior living spaces.

Clients

Continued Inspiration @absolute.cabinets

Luxury wine cellar with rich walnut cabinetry, integrated wine storage, and warm ambient lighting. Features include custom bottle racks, stone accent walls, wood plank ceilings, and built-in display shelving with a tasting counter and decorative accessories.
Elegant coffee or beverage station with white shaker cabinetry, black countertop, and floating wood shelves styled with glass jars and decor. Features include a brushed brass faucet, glossy subway tile backsplash, brass hardware, and warm layered lighting.
Close-up of a warm wood bathroom vanity with shaker-style cabinetry, black hardware, and a white quartz countertop. Features include a modern chrome faucet, natural wood grain detailing, large windows with outdoor views, and soft natural lighting.

Explore completed projects, material selections, process insights, and thoughtfully integrated spaces through our social channels.

InstagramFacebookPinterest

Begin the Conversation

Whether you’re planning a full renovation, a new build, or millwork for a specific space, our team would be happy to discuss your project.

We work closely with homeowners, builders, and designers throughout Barrie, Muskoka, Simcoe County and beyond to create refined spaces that feel cohesive, functional, and carefully considered from start to finish.

info@absolutecabinets.ca

Tel: 705-817-8816

526 Welham Rd Unit 3 Barrie, Ontario   L4N 8Z7
By Appointment Only

bottom of page